
Product FAQ
Transforming Cramped Spaces: The Rise of Open Kitchen Designs
Key Takeaways
- Open kitchens foster better social interactions during gatherings.
- They can make small areas feel more spacious and bright.
- Renovations for open layouts are rising in popularity.
- Homeowners are inspired by friends and family’s design choices.
- Personal experience and exploration drive innovative design solutions.
The Shift Towards Open Kitchen Designs
Across Southeast Asia, especially in bustling cities like Jakarta and Bali, the trend towards open kitchen layouts is gaining traction. Homeowners are reimagining cramped cooking spaces into vibrant centers for entertainment and family gatherings. The shift is not merely aesthetic; it also reflects a change in lifestyle where social interaction takes precedence.
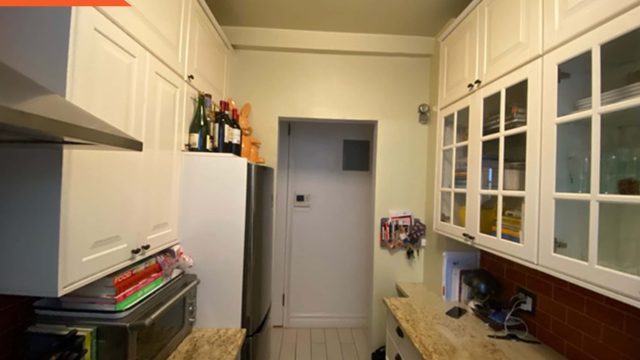
Homeowners Sean and Brian recently faced a dilemma typical of many urban dwellers: their narrow galley kitchen wasn't conducive to entertaining. It wasn't until they visited a friend’s newly renovated kitchen, showcasing an expansive open floor plan within the same building, that they realized the potential for their own space. This moment of inspiration is what sparked their major renovation project.
Benefits of an Open Kitchen Layout
Adopting an open kitchen design comes with numerous advantages that cater to modern living:
- Enhanced Socialization: Open kitchens allow hosts to interact with guests without being isolated in a separate cooking area.
- Increased Natural Light: Removing barriers such as walls creates a brighter environment, making the space feel larger and more inviting.
- Versatile Layouts: Homeowners can customize the flow of the kitchen and living areas to suit their lifestyle needs.
- Efficient Use of Space: Open concepts can maximize limited square footage, making smaller homes feel more spacious.
Inspiration and Implementation
The journey to an open kitchen often starts with inspiration, and for Sean and Brian, witnessing a friend's transformation was the key. Such personal experiences are invaluable, giving potential renovators a glimpse into what’s possible. In fact, many homeowners in the Indonesian market are shifting their focus from traditional layouts to modern, open designs. They are leveraging the community and shared experiences to make informed decisions about their renovations.
When planning a renovation, it’s critical to consider how best to incorporate an open kitchen. Here are some tips:
- Assess Your Space: Understand your existing layout and what modifications will be necessary for an open concept.
- Consult Professionals: Engage with designers who understand the open kitchen trend and can provide bespoke solutions.
- Think About Functionality: Ensure the new layout promotes easy movement and flow between kitchen and living areas.
- Incorporate Storage: Utilize creative storage solutions to keep the kitchen functional without compromising aesthetics.
Conclusion
The transition to open kitchen designs is more than just a passing trend; it reflects a fundamental shift in how we perceive space and interaction in our homes. As homeowners like Sean and Brian demonstrate, drawing inspiration from others can lead to transformative changes. With the increasing popularity of open layouts in regions such as Southeast Asia and the Indonesian market, now is the perfect time to consider how an open kitchen can enhance your living experience. Embrace the change, and you might find your home becomes the gathering spot for family and friends.
CATEGORIES
News
- The Art of Perfume Export: From Manufact2026-08-21
- Sustainable Fragrance: The Next Big Thin2026-08-21
- Top Trends in Wholesale Fragrance Trade 2026-08-21
- The Rise of B2B Fragrance Exports: How t2026-08-21
- Exploring the B2B Fragrance Market: Tren2026-08-21
CONTACT US
Contact: Rastelo Fragrance Export
Phone: 13800000000
Tel: 400-123-4567
E-mail: rekhamonikaraja@gmail.com
Add: Here is your company address